

What if the most important part of your new games room isn't actually the table? You've likely spent hours browsing stunning finishes and cloth colours, imagining that first perfect break. It's a thrill we all know well. But nothing kills the buzz faster than a cue tip crunching into the skirting board because the room is too tight. You want a space that feels like a professional arena, not a cramped corridor. We've seen far too many enthusiasts buy a table only to realise it's an oversized obstacle rather than a centrepiece for play.
Our 2026 pool table room size guide is here to ensure you never have to shorten your stroke. We'll help you master your space with expert measurements for dimensions and cue clearance. You'll gain the absolute confidence to purchase or hire the right kit for your home or corporate event. We're diving into the specific needs of 7ft and 8ft tables, the "arc of the cue" secret, and how to organise a layout that looks sharp and plays even better. Let's make sure your next shot is a winner without the fear of hitting the walls.
Key Takeaways
- Choose your ideal match between the versatile 7ft pub-style table or the professional 8ft traditional model to suit your specific space.
- Master the maths of motion with our pool table room size guide to calculate the essential 1.5-metre clearance needed for a perfect cue stroke.
- Avoid frustrating collisions by identifying fixed obstacles and applying the "Ghost Player" test to ensure fluid movement around the table.
- Organise the ultimate social hub by strategically zoning your layout to integrate arcade machines alongside your pool table for maximum impact.
- Determine whether a permanent purchase or a flexible rental is the smartest way to elevate your home or office recreation space in 2026.
Standard Pool Table Sizes: Which One Suits Your Space?
Ready to transform your spare room into a legendary social hub? Selecting your table is the first step in mastering your layout. It's the difference between a cramped corner and a professional arena. This guide to Standard Pool Table Sizes shows that dimensions aren't just numbers; they dictate the very soul of your game. Whether you're chasing the nostalgic buzz of a local pub or the hushed intensity of a tournament final, the size you choose sets the stage for every break.
Smaller tables, like the 7ft model, create a fast-paced and social atmosphere. Balls cluster more frequently, demanding clever safety play and precise potting in tight windows. Step up to an 8ft or 9ft table, and the game changes completely. The increased distance between balls tests your cueing accuracy and long-potting abilities. It slows the pace but raises the stakes. Every centimetre matters when you're aiming for peak performance.
7Ft vs 8ft Tables: The Domestic Dilemma
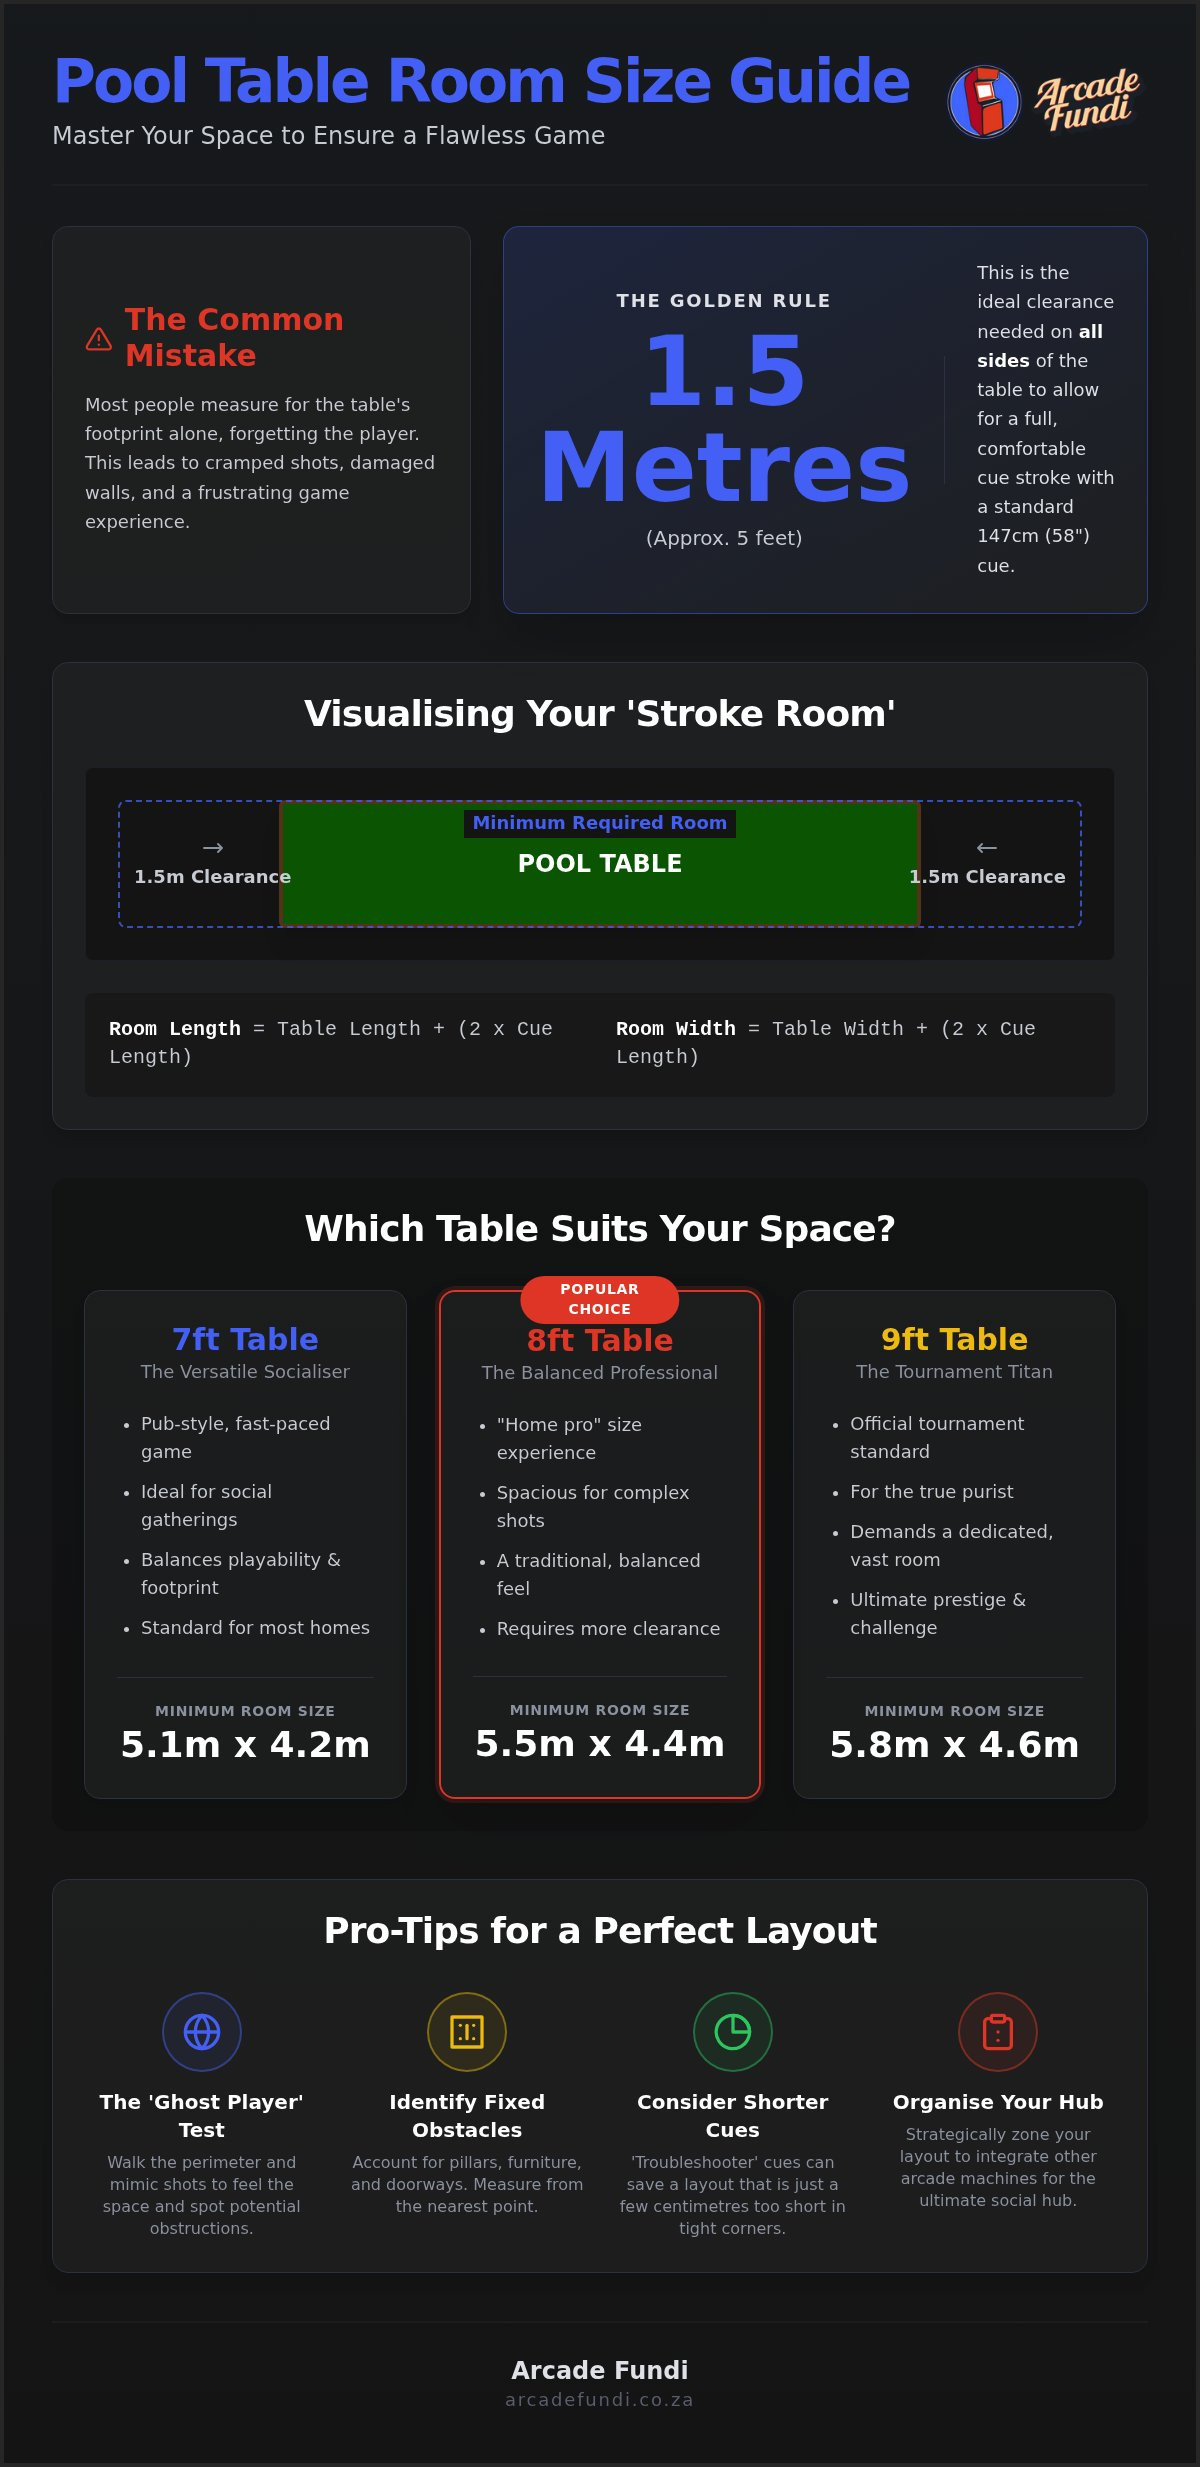
The 7ft model remains the undisputed champion for South African entertainment areas because it balances playability with a manageable footprint. Whilst the playing surface is compact, the total footprint still requires respect. You'll find these tables offer a punchy, energetic game that's perfect for casual gatherings and high-energy socialising. In 2026, the 7ft model is officially recognised as the standard home table size for most modern residential floor plans.
If you have the luxury of extra floor space, the 8ft table is the traditional choice for a balanced, professional feel. It's often called the "home pro" size. It provides enough room for complex bank shots without requiring a warehouse-sized room. When using this pool table room size guide, remember that an 8ft table doesn't just need more floor space; it needs a larger "clearance zone" to accommodate the full arc of your cue.
9Ft Tournament Tables: Professional Requirements
For the true purist, nothing beats the 9ft tournament-grade setup. These are the giants of the billiards world, featuring a standard playing surface of approximately 127 cm by 254 cm. They demand a dedicated, large-scale sanctuary. You won't just be playing pool; you'll be mastering a discipline.
The prestige factor here is immense. A 9ft table turns a room into a professional arena, but it leaves zero margin for error in your measurements. If your room isn't vast, the table will dominate the space and make movement difficult. Ensure you have a truly expansive area before committing to this tournament-level beast. It's about creating a sanctuary where the game, and the player, can breathe.
The Maths of Motion: Calculating Essential Cue Clearance
You've picked your table. Now, let's talk about the space you actually play in. Most people make the mistake of measuring for the table frame alone. That's a rookie error. You need to account for the "stroke room". This pool table room size guide focuses on the arc of the cue, ensuring your backswing never meets a brick wall. The table is static; you are not. Your movement around the cloth is what makes the game fluid and professional.
The Golden Rule is simple: take your table's width and length, then add twice the length of your cue to each dimension. For a standard 147cm cue, that means adding roughly 1.5 metres of clearance on all sides. This 1.5-metre "sweet spot" gives you the freedom to lean into your shot without checking over your shoulder. Reference the Essential Cue Clearance standards to see how these numbers shift for different cue styles. It's the only way to guarantee a frustration-free zone.
Walls are your biggest opponent. If you're cramped, your technique suffers. You'll start "poking" at the ball instead of following through; this ruins your accuracy and the joy of the game. Use masking tape to mark the table's footprint on your floor before it arrives. Walk around it. Mimic a long shot from the rail. If your elbow hits a pillar or a bookcase, you need to rethink the placement. Visualising the "motion zone" is the secret to a professional-grade setup.
Why Cue Length Dictates Your Room Dimensions
Standard cues are usually 145cm to 147cm. If your room is tight, don't panic. You can use "troubleshooter" cues, which are shorter and designed specifically for awkward corners. Whilst they are lighter and might slightly change the physics of your break, they are a brilliant way to save a room layout that's just a few centimetres short. Mastering your shot with a shorter cue is always better than having a "dead spot" where you can't play at all.
The Formula for a Flawless Break
When planning these adjustments or sketching out your final floor plan, having the right stationery on hand is essential. For clear and professional layout designs, Mega Office Supplies offers a range of A4 paper and office supplies to help you document every detail of your games room project.
Follow these three steps to secure your playable area and ensure every shot is a winner:
- Step 1: Measure the outer dimensions of the table frame, not just the slate.
- Step 2: Add 150cm of "clear zone" to every edge to accommodate a full stroke.
- Step 3: Identify "dead zones" like low-hanging lights, fireplaces, or pillars.
If you're ready to elevate your event, checking your layout against our entertainment equipment rental South Africa guide ensures your game room feels like a professional sanctuary from day one. Don't leave your performance to chance; measure twice and play once.
Navigating Obstacles: Furniture, Pillars, and Tight Corners
Your room isn't just a static box; it's a dynamic arena where people move, cheer, and compete. This pool table room size guide isn't just about the table's footprint. It's about the flow of the entire space. Even if you've mastered the cue clearance maths, a poorly placed sofa or a forgotten support pillar can ruin the atmosphere. You need to think three steps ahead. The best games rooms feel effortless because they account for the movement of people, not just the placement of furniture.
The "Ghost Player" test is your secret weapon. Imagine a player leaning over the rail, lining up a crucial shot. Now, imagine a second person trying to walk behind them with a drink. Is there enough clearance? If the answer is no, you'll constantly be apologising for bumps and spills. Prioritise the table as the heartbeat of the room. Push sofas against the walls and choose high-top bar stools instead of bulky armchairs. Bar stools have a smaller footprint and keep spectators at eye level with the action, creating a professional, high-stakes vibe.
Strategies for Awkward Spaces and Support Pillars
Don't let a support pillar crush your dreams. If a pillar sits right in your cueing arc, you might need to use a shorter "troubleshooter" cue for that specific angle or, better yet, rotate the entire table by 45 degrees. Angling the table can often open up long diagonal corridors of space that a square alignment misses. Pillars can even act as natural boundaries, separating the high-energy play zone from a quieter spectator lounge. If a pillar is unavoidable within the cueing arc, you must ensure the table is positioned so the pillar aligns with a pocket rather than a frequent shooting line.
Lighting and Ceiling Height Considerations
Lighting is the crowning glory of your setup. The ideal height for a pool table light is usually between 75cm and 90cm above the playing surface. Too low, and it becomes a cue-strike hazard during an enthusiastic break; too high, and you'll deal with distracting glare and shadows. Ceiling height also dictates your style of play. Low ceilings are the enemy of the high-arched jump shot. If you're a serious player looking to test your abilities, ensure your lighting fixture is slimline and securely fixed to avoid any mid-game disasters. It's about creating a sanctuary where the only thing you're hitting is the back of the pocket.
Organising Your Ultimate Entertainment Hub
A legendary games room is more than just a single table; it's a pulse-pounding sanctuary of social competition. Whilst our pool table room size guide has tackled the physics of the cue, your layout needs to account for the wider atmosphere. You're building an ecosystem. This requires a "Zone" approach. Keep the high-energy clatter of digital games separate from the focused, quiet intensity of the pool arena. It allows players to concentrate on their bank shots whilst the rest of the crowd enjoys the neon glow of the screen.
Planning for power is vital. Arcade machines and jukeboxes need juice, and trailing cables are the ultimate trip hazard. Position your electronic kit against walls with dedicated sockets. If you're building a central island of fun, use professional cable trunking or floor-recessed outlets. You want a flow that encourages movement, not a layout that feels like an obstacle course. The goal is a seamless transition from a high-stakes frame of pool to a record-breaking arcade run.
Balancing Pool Tables with Arcade Cabinets
When you're browsing arcade machines for sale South Africa, think about the "elbow room." A pinball machine requires its own space for the player to nudge and shake the cabinet without bumping into a pool player's backswing. We recommend a minimum gap of 1.5 metres between the edge of the pool table and any standing arcade unit. This ensures that a frantic round of pinball doesn't result in a knocked cue and a missed pot. The aesthetic of a retro centre is undeniable, but it only works if players have room to breathe and compete.
Flooring: The Unsung Hero of Game Room Design
Your choice of flooring dictates the room's acoustics and safety. Carpet is the undisputed favourite for a reason. It dampens the sharp "clack" of balls and provides a stable grip for your lead foot. Slippery tiles are a disaster waiting to happen during an intense match. If you're stuck with hard floors, use heavy area rugs to define the pool "arena." This visually separates the game from the rest of the room whilst adding a layer of protection for dropped cues. It turns a standard floor into a professional stage.
Ready to build your dream setup? Explore our full range of arcade video games to find the perfect partners for your new pool table and create the ultimate social hub.
Securing Your Setup: Purchase and Rental Options in South Africa
You've done the maths. You've mapped the floor. Now comes the moment of truth: do you invest in a permanent centrepiece or opt for a flexible rental? In 2026, the "challenger" mindset is about taking charge of your leisure time with professional-grade equipment. Whether you're transforming a spare room into a sanctuary or turning a corporate lobby into a high-energy arena, your choice should reflect a commitment to quality play. Using our pool table room size guide ensures that whether the table stays for a decade or a weekend, the layout remains flawless.
Buying a table is about building a legacy. It becomes the heartbeat of your home, a place where rivalries are born and social bonds are forged. However, we know that permanent installations aren't always feasible for every space or occasion. That's where the flexibility of hiring shines. Arcade Fundi handles the heavy lifting with national delivery and professional setup, ensuring your equipment is levelled and ready for action. We don't just drop off a box; we facilitate joy by handling the technical logistics so you can focus on the game.
Planning for Event Rentals and Corporate Functions
Finding the right property to house these ambitions is a critical first step; for those in the Nijmegen or Arnhem regions of the Netherlands, FUNDAM&T Makelaars en Taxateurs offers expert guidance on finding homes with the space and potential for such premium leisure setups.
Maximising fun in a hired hall or office lobby requires a different strategy than a home setup. Temporary layouts often have to work around existing furniture or high-traffic corridors. When looking into entertainment equipment rental South Africa, prioritise a "pop-up" pro arena that doesn't block fire exits or bar access. A pool table is a fantastic icebreaker for corporate events, but it needs a partner. We find that jukebox hire for parties pairs perfectly with a pool setup, providing a nostalgic soundtrack that fuels the competitive spirit whilst keeping the energy levels high.
The Arcade Fundi Advantage
At Arcade Fundi, we're passionate facilitators of competition and social interaction. We believe every game room deserves gear that can withstand the heat of a tournament final. When you decide to buy pool tables for sale South Africa, you're choosing a partner who understands the nuances of recreation hardware. We guide you through the selection process with authority and enthusiasm, ensuring your new table is a perfect fit for your lifestyle and your floor plan. Ready to elevate your atmosphere? Get in touch with our team today and let's build your ultimate entertainment hub together.
Take Command of Your Game Room
Your vision of the ultimate entertainment sanctuary is finally within reach. You've mastered the dimensions and decoded the clearance maths. Now, you can move with the confidence of a seasoned pro. Remember that a great room isn't just about the furniture; it's about the flow and the thrill of the play. By following this pool table room size guide, you've ensured that every break is clean and every backswing is unobstructed. Whether you're integrating retro arcade machines or selecting a sleek 8ft centrepiece, you're now equipped to build a space that truly inspires competition.
Arcade Fundi is here to bring that vision to life with premium equipment and expert sales and rental advice. We provide national delivery across South Africa, taking the heavy lifting out of your hands. From high-end home setups to dynamic corporate event rentals, we're your partners in recreation. It's time to stop dreaming and start playing.
Ready to dominate? Explore our Pool Tables for Sale South Africa!
Step up to the table and take your best shot. Your perfect game room is waiting!
Frequently Asked Questions
What is the absolute minimum room size for a 7ft pool table?
The absolute minimum room size for a 7ft table using standard 147cm cues is approximately 4.0 metres by 4.9 metres. This measurement ensures you have enough room to execute a full backswing on every shot. If you try to squeeze it into a smaller space, you'll find yourself constantly bumping into walls. It's better to verify your dimensions with a professional pool table room size guide before committing to a permanent installation or event rental.
Can I use a full-size cue in a small room if I angle the table?
Angling your table at 45 degrees can definitely help you use a full-size cue in a smaller room. This layout takes advantage of the room's diagonal length, which is always longer than the width or depth. It's a clever trick for narrow rooms where a square alignment would leave you cramped. Just ensure you still have clear paths for spectators to walk around the table without interrupting the player's focus during a high-stakes match.
How much space should I leave between a pool table and a wall?
You should aim for at least 1.5 metres of clear space between the table frame and any wall. This distance matches the length of a standard 147cm cue plus a small margin for your stroke's follow-through. If you have less than this, your technique will suffer because you'll be forced to shorten your grip or angle the cue upwards. Maintaining this clear zone is the secret to creating a professional-standard arena in your own home.
Is an 8ft pool table too big for a standard spare bedroom?
An 8ft table is often too large for a standard spare bedroom, which typically measures around 3 metres by 4 metres. To play comfortably on an 8ft table, you need a room that is at least 5.2 metres by 4.0 metres. Bedrooms also have wardrobes and doors that swing inward, which further restrict the playable area. Always measure the actual floor space rather than the total room dimensions to avoid a very expensive mistake.
Do I need to account for furniture when measuring my room for a pool table?
You absolutely must account for furniture when measuring your space. A sofa or a bookcase isn't just an obstacle; it's a dead zone that prevents a player from standing correctly or drawing back their cue. We recommend the "Ghost Player" test: walk around your intended layout and mimic a shot from every angle. If your elbow or cue tip hits a chair, that piece of furniture needs to be moved or replaced with something smaller.
What happens if my room has a support pillar in the middle?
A support pillar doesn't have to end your dreams of a games room. You can often use a pillar as a natural divider between your pool area and a spectator lounge. If the pillar is in the way of a specific shot, you might need to use a shorter "troubleshooter" cue for that angle. Alternatively, rotating the table by 45 degrees can sometimes move the pillar out of the most frequent shooting lines entirely.
Are shorter cues less accurate for adult players?
Shorter cues aren't necessarily less accurate, but they are lighter and change the balance of your shot. For an adult player used to a 147cm cue, a 122cm "troubleshooter" cue will feel different and might require a few practice rounds to master. However, using a shorter cue for a single tight shot is far more accurate than trying to play a full-size cue at a weird, vertical angle to avoid hitting a wall.
How much space is needed for a pool table and an arcade machine together?
To fit a pool table and an arcade machine together, you need a minimum gap of 1.5 metres between the two. This ensures the arcade player doesn't get a cue in the ribs when the pool player takes a long shot. Zoning is key here. Place your arcade cabinets against the walls and keep the pool table as the central heartbeat of the room to maintain a professional flow and allow for high-level social interaction.